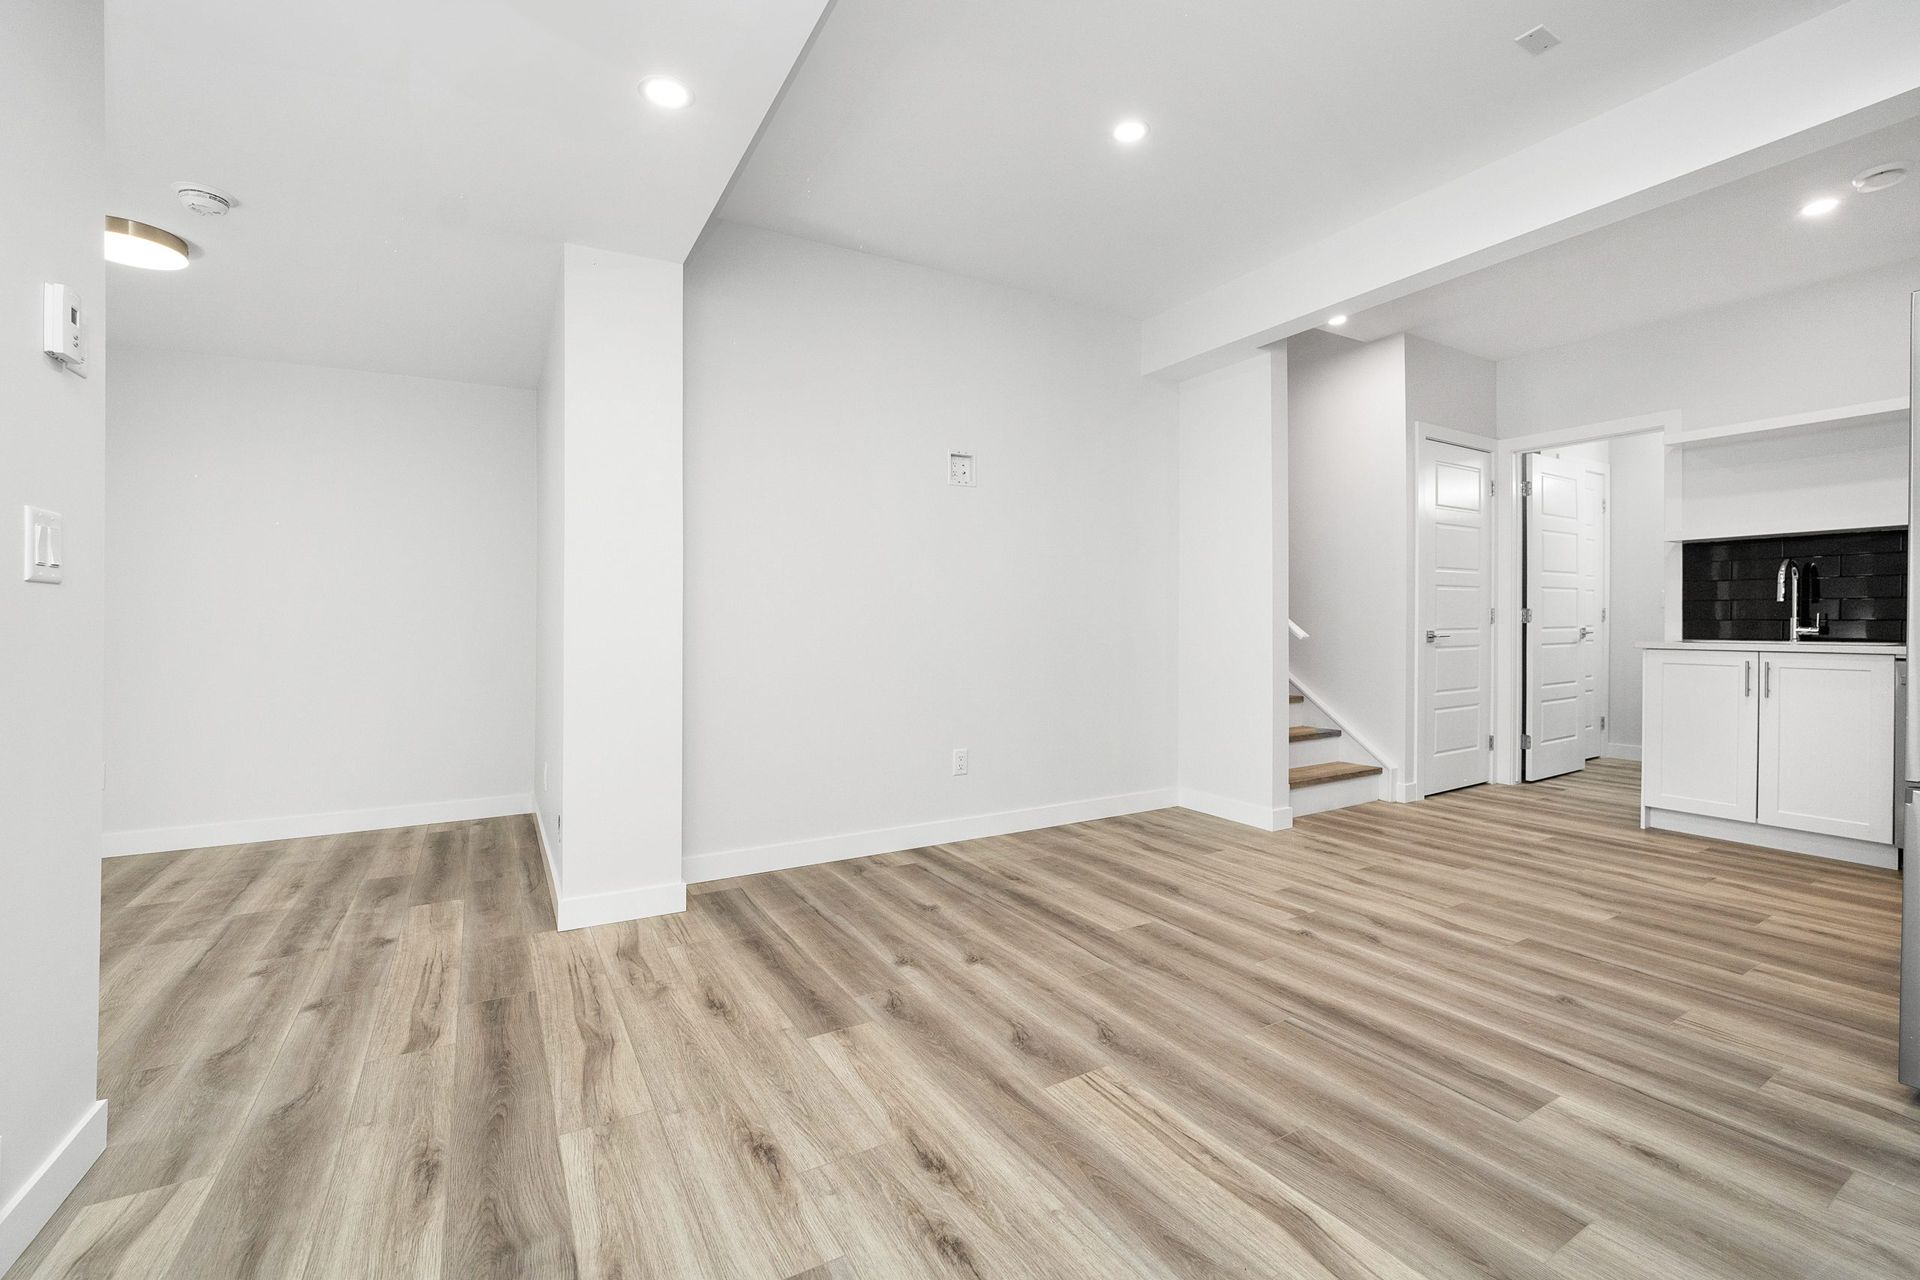
Basement Suites
Create income potential or space for family with custom basement suites in Edmonton. From new construction to upgrading existing layouts, we design legal, comfortable, and modern suites—making your lower level work for multigenerational living or as a welcoming rental opportunity.
Got Questions About Basement Suites?
LocalSite - Contact Us
We will get back to you as soon as possible.
Please try again later.
Request Your Callback Today
Create Lasting Value With Functional Basement Suites
A fully designed basement suite introduces independent living to your property, perfect for family, guests, or potential renters. Private entrances, separate amenities, and well-considered layouts deliver both comfort and convenience, whether you require extra space or a dedicated rental suite.
Custom kitchens,
bathrooms,
quality materials, and smart room configuration allow each suite to fit specific needs and offer real privacy. Essential details such as natural light, fire safety, and proper egress turn the basement suite into a welcoming, modern addition—expanding the value and versatility of your Edmonton home.
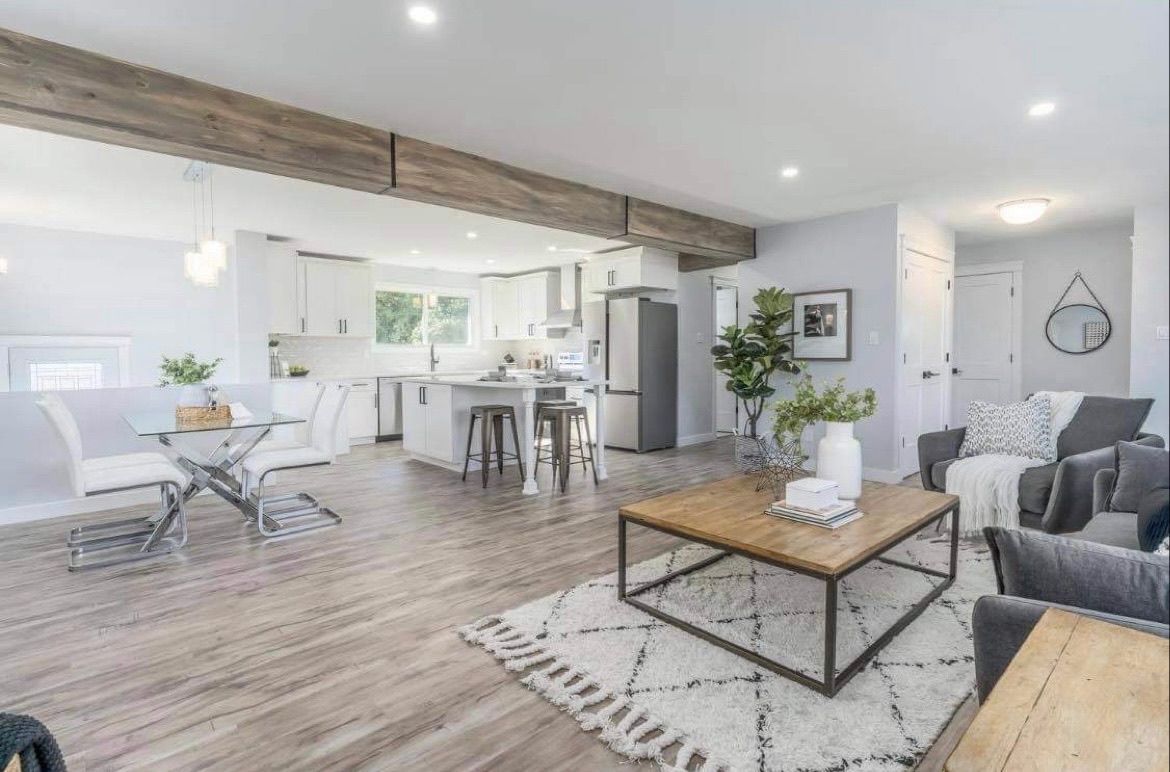
Enhanced Living Space
Expand your home’s usability and style with energy-efficient renovations, ensuring code compliance and enhanced aesthetic appeal.
Increased Property Value
Enhance your investment with energy-efficient designs and code-compliant improvements, boosting aesthetics and ensuring longevity.
Greater Comfort
Optimize comfort with architectural planning and compliant designs, ensuring a pleasant and efficient living environment.
Benefits of Basement Suites
Experience Our Seamless Four-Step Process
Our basement suite services transform spaces into modern living areas, focusing on initial consultation, planning, and building. Maximize your home's potential. Visit our site to schedule a consultation today.
Initial Consultation: Assess your needs, preferences, and budget to create a personalized and code-compliant plan for your basement transformation.
Planning and Design: During this phase, our team develops architectural drawings, ensuring code compliance and spatial optimization to align with your lifestyle and aesthetic preferences.
Permit Acquisition: Our experts handle all permit applications, ensuring every aspect complies with necessary building codes for a seamless approval experience.
Final Review and Build-Out: Our team completes the transformation, ensuring all installations meet quality standards, final inspections are passed, and your new space is ready for use.
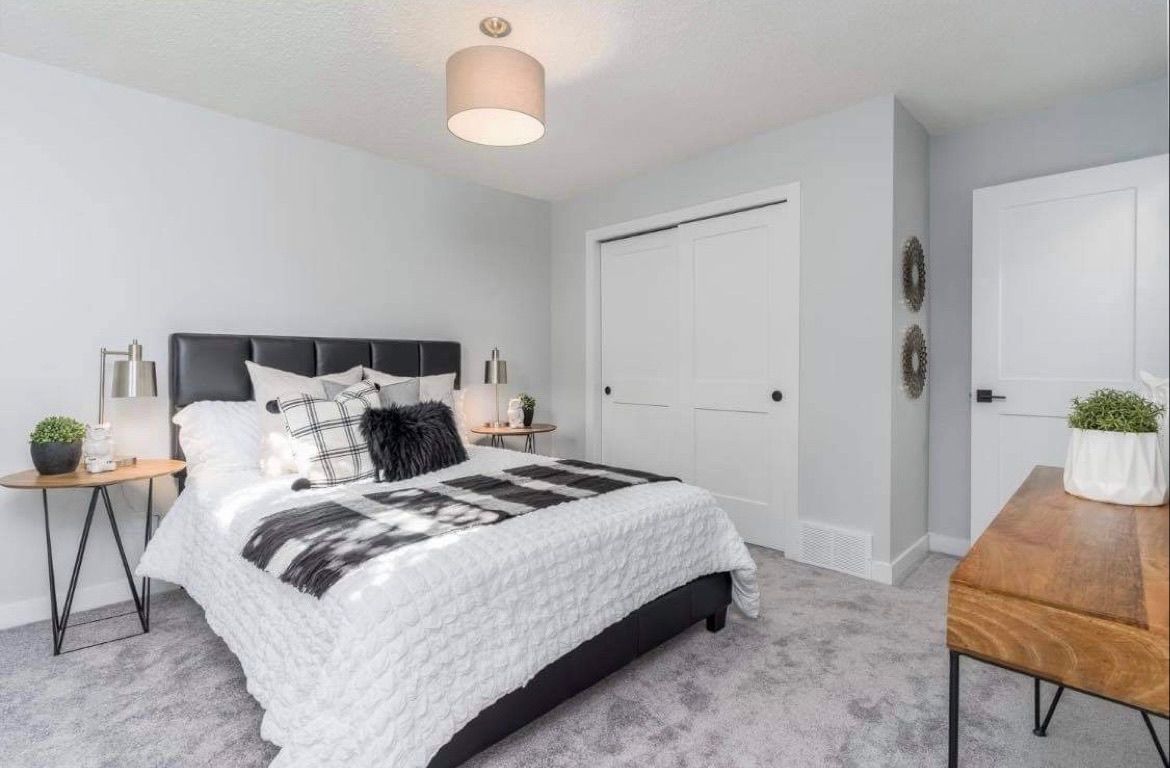
Frequently Asked Questions
See How Additional Living Space Fits Seamlessly Into Your Home
What Our Clients Say About Us
Ready for Your Basement Suite Upgrade?
Transform underused areas into inviting, modern spaces that can enhance property value and generate rental income. Our tailored solutions ensure that your basement development meets all legal requirements while maximizing comfort and efficiency. Book an appointment with us today and create the ideal living space.